%20(1).png)
Sharon Lane Road
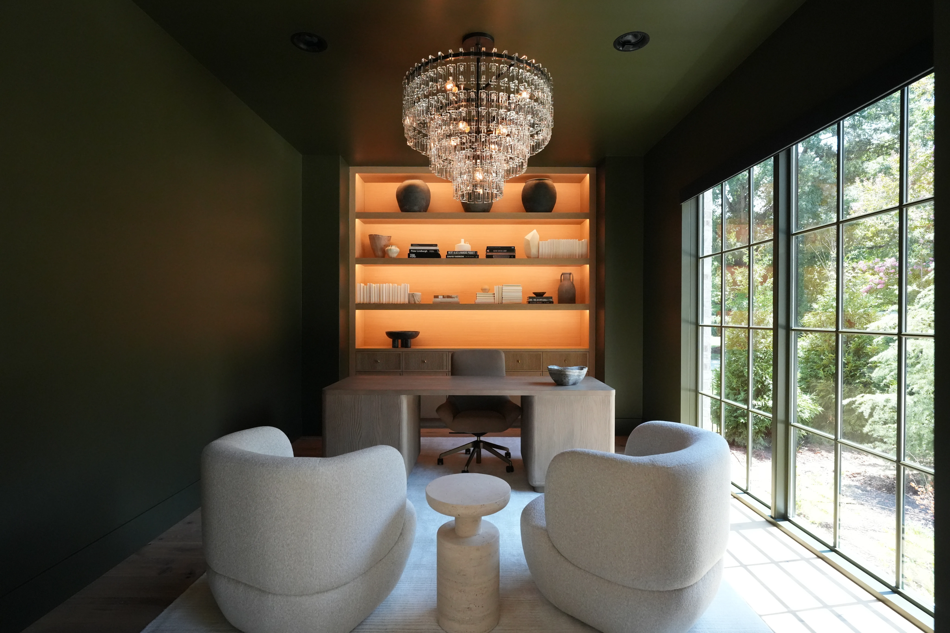
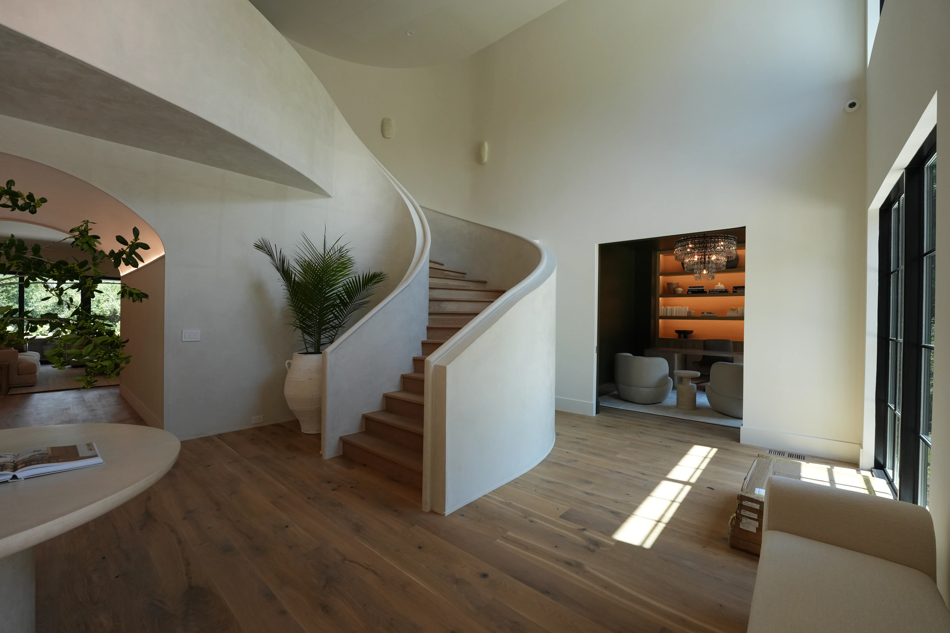
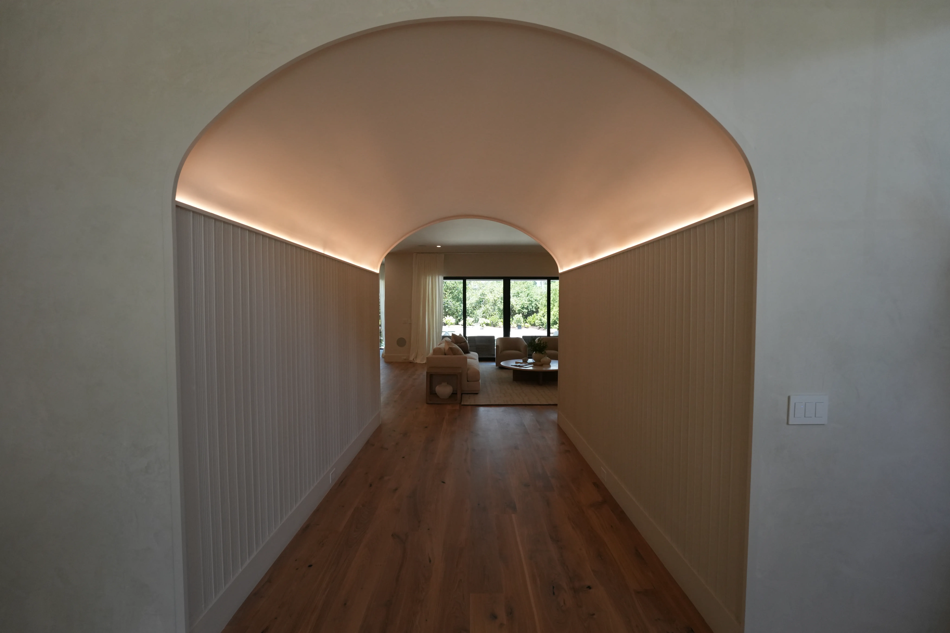
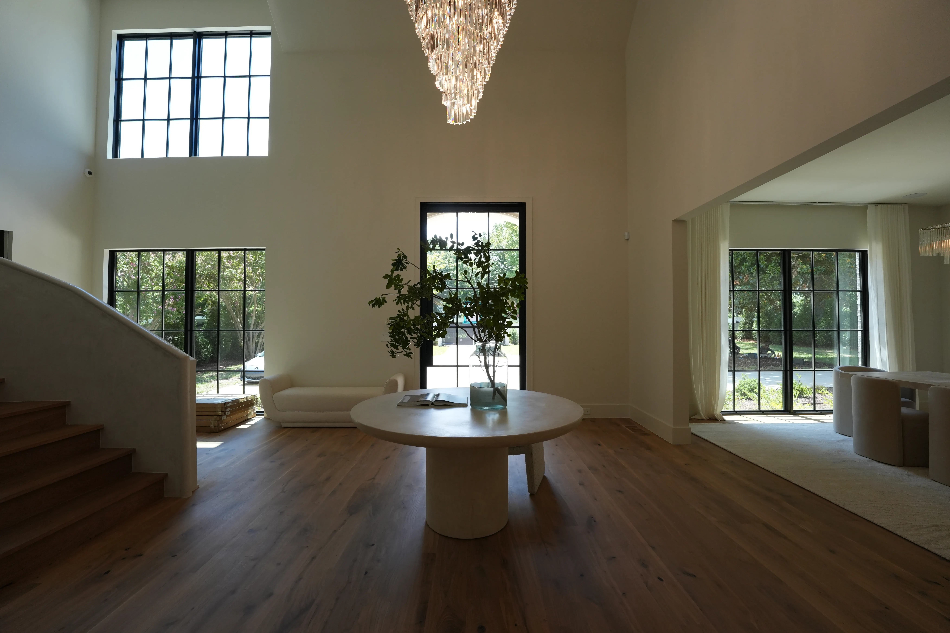
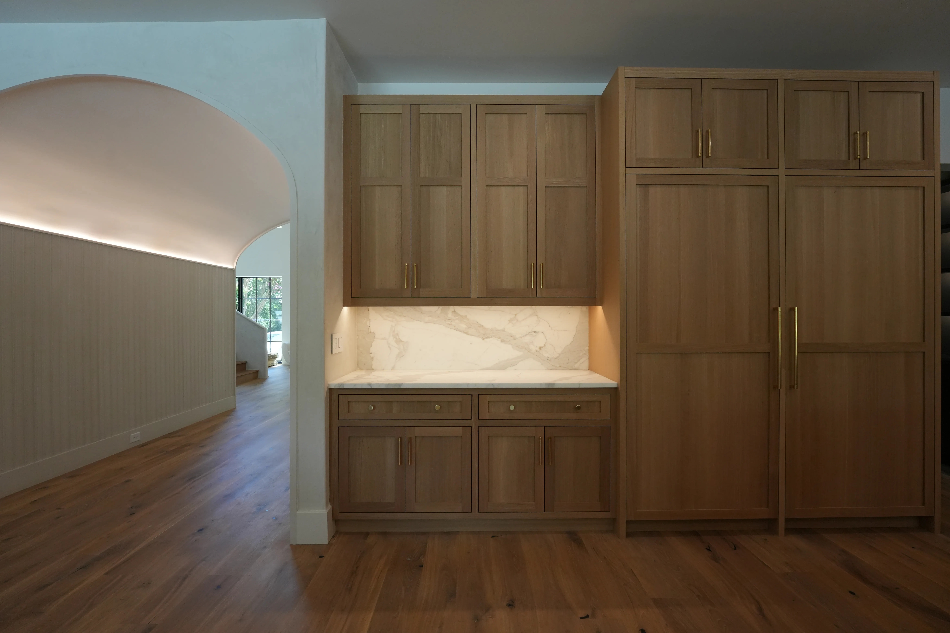
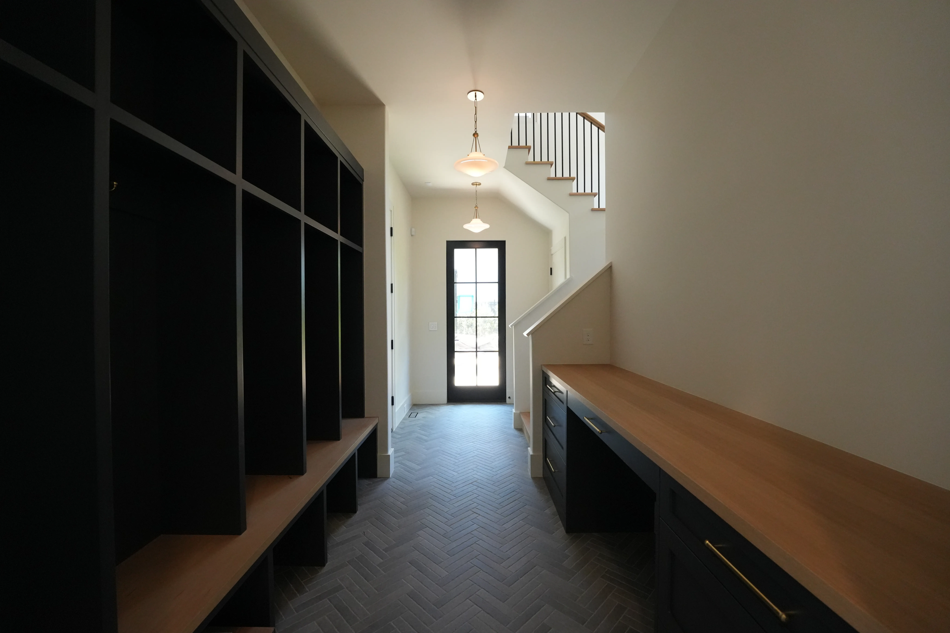
This whole-home transformation reimagines every corner of the property, from the moment you step through the front door to the quiet retreat of the primary suite. A sculptural, curved staircase and soaring ceilings set the tone in the entryway, while an arched hallway and moody built-in office nook add depth and character to the home's first impression.
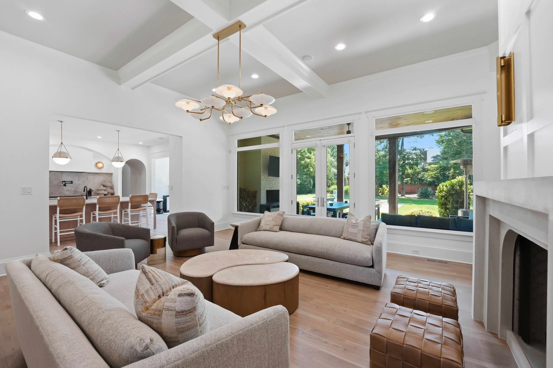
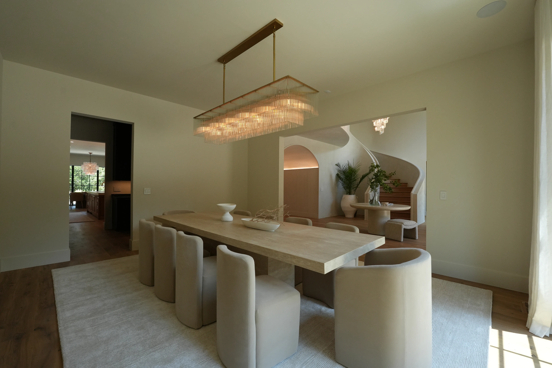
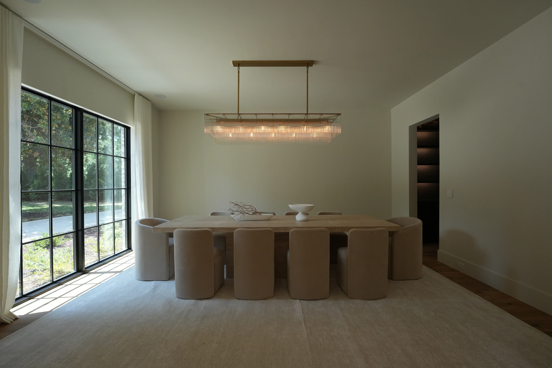
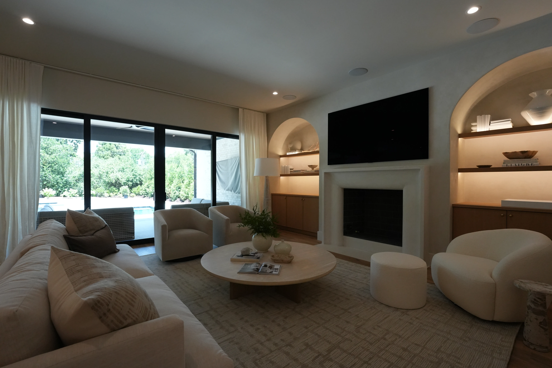
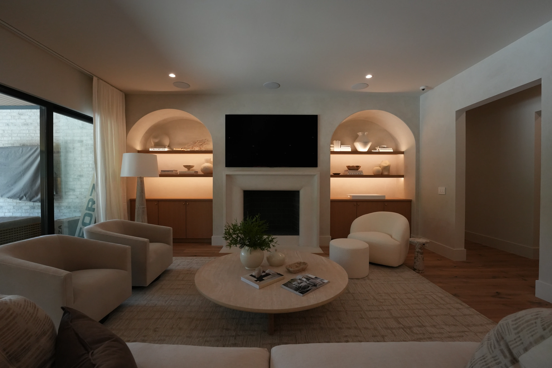
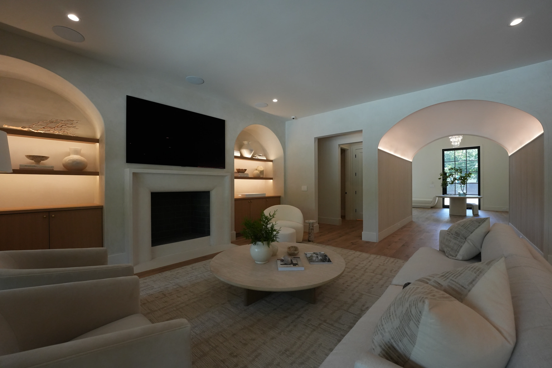
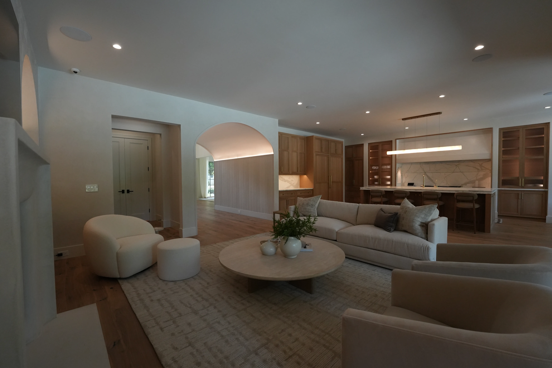
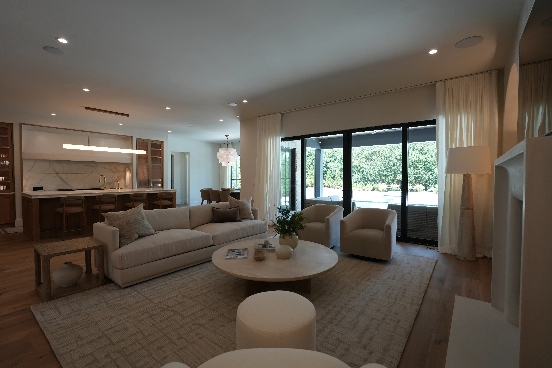
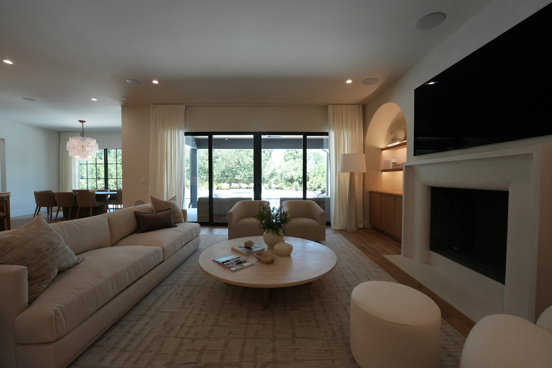
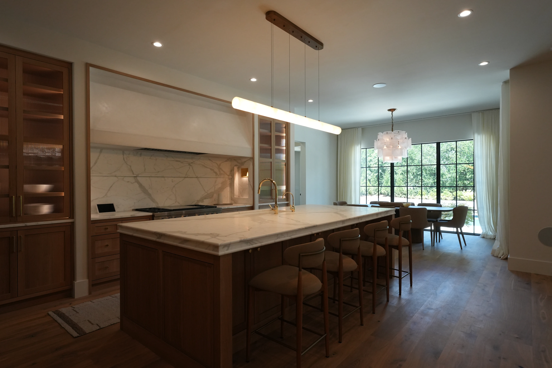
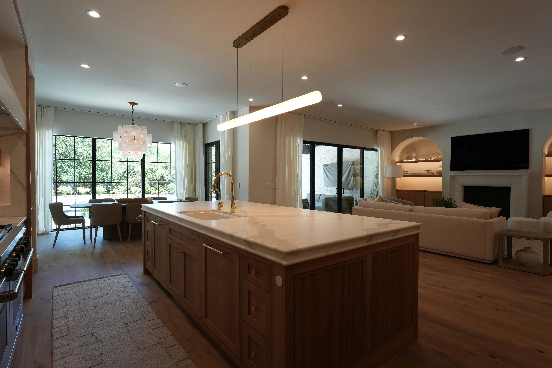
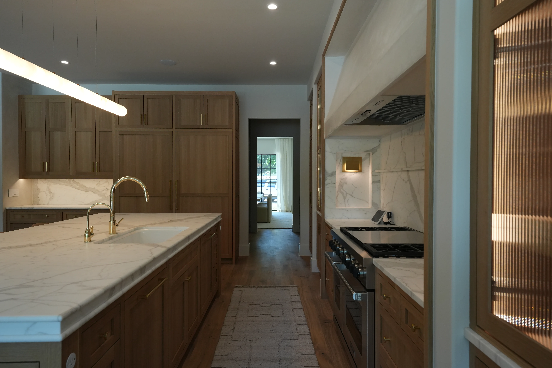
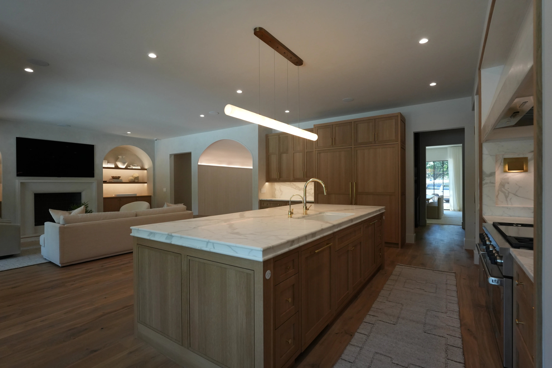
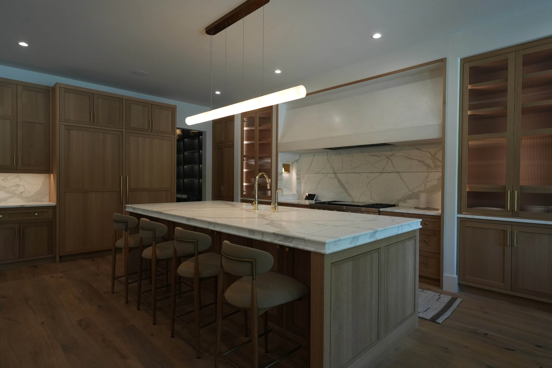
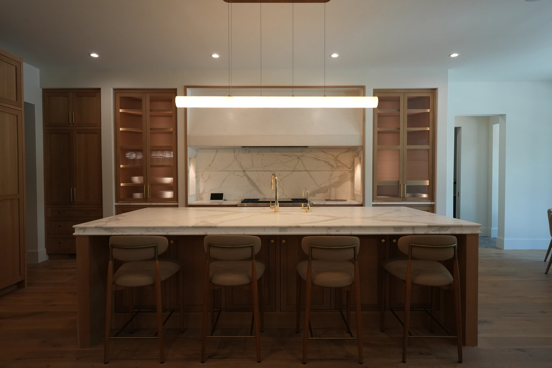
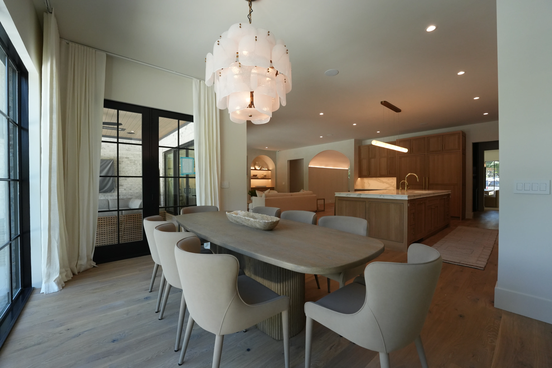
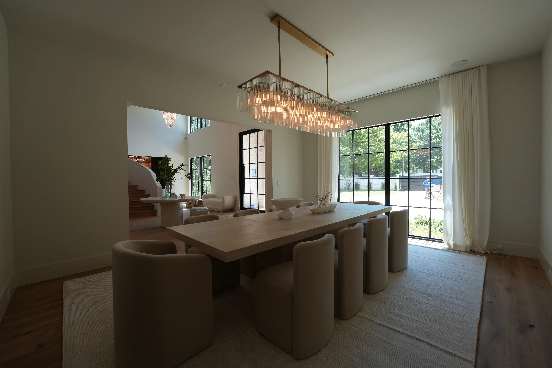
The main living spaces flow effortlessly into one another: two distinct dining areas anchored by statement lighting, a chef's kitchen finished in warm walnut and calacatta marble, and a living room built around a plaster fireplace and arched shelving. A dedicated theatre room offers a separate space to unwind, wrapped in warm wood paneling and ambient lighting.
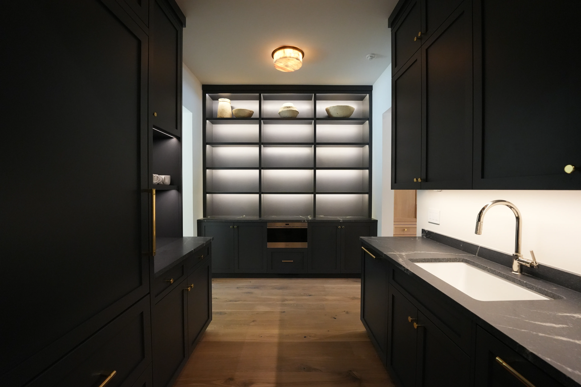
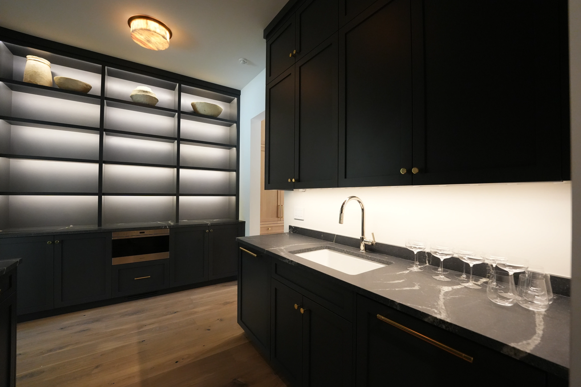
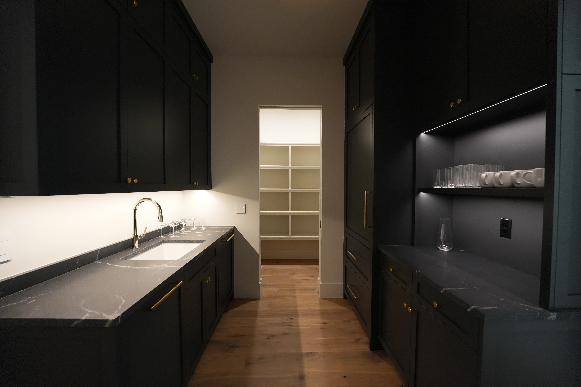
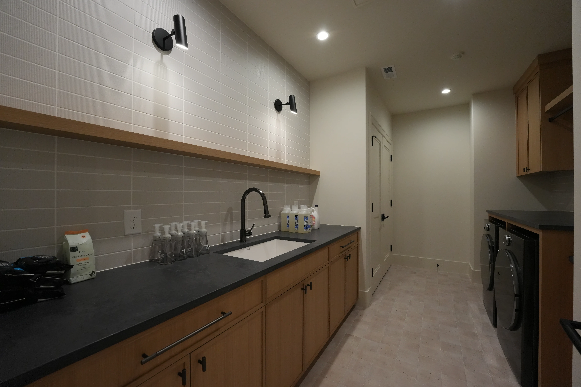
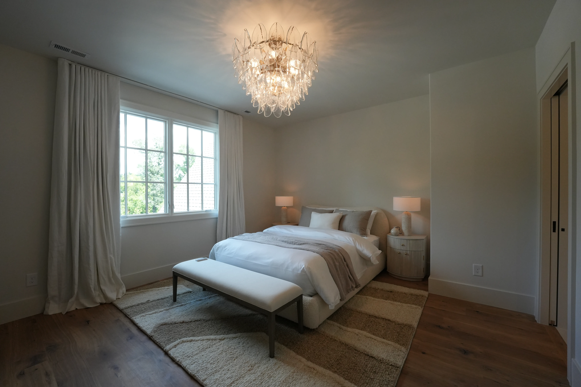
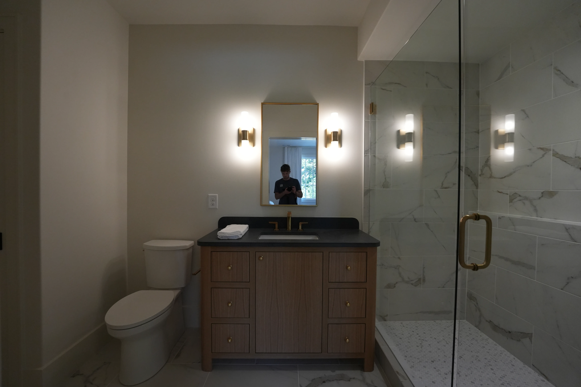
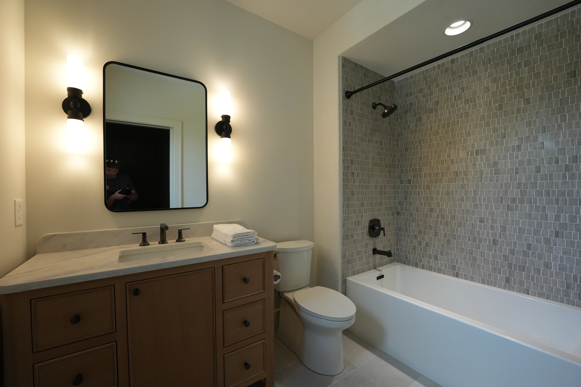
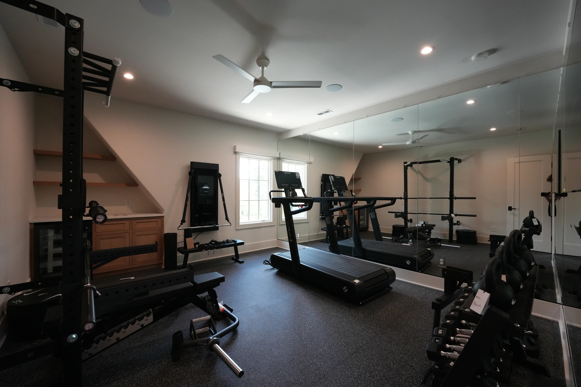
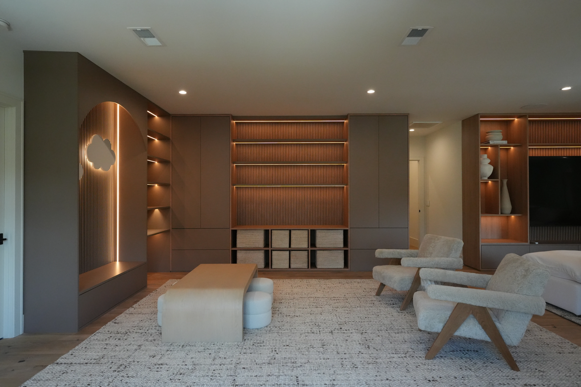
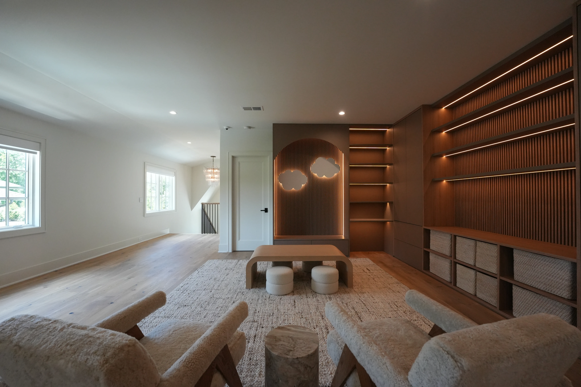
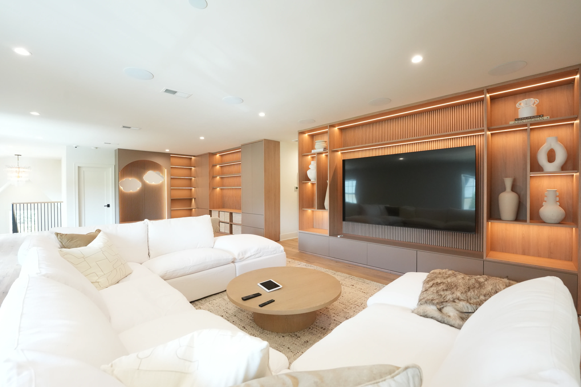
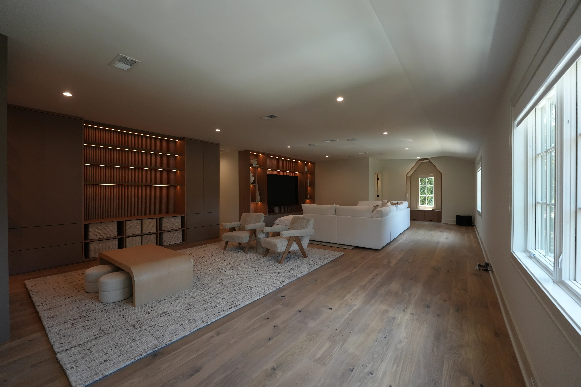
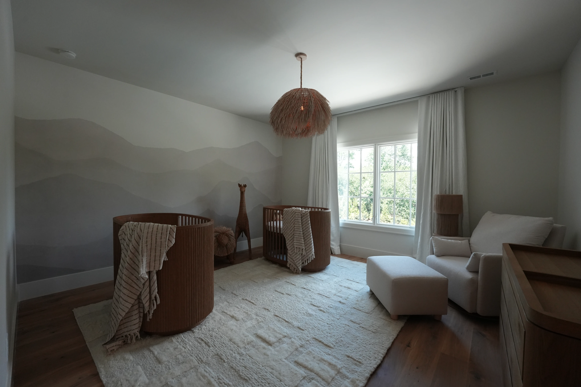
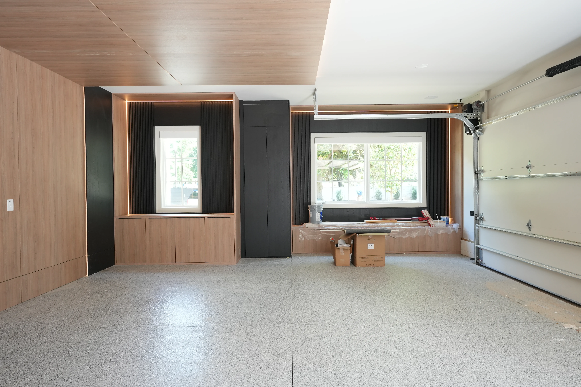
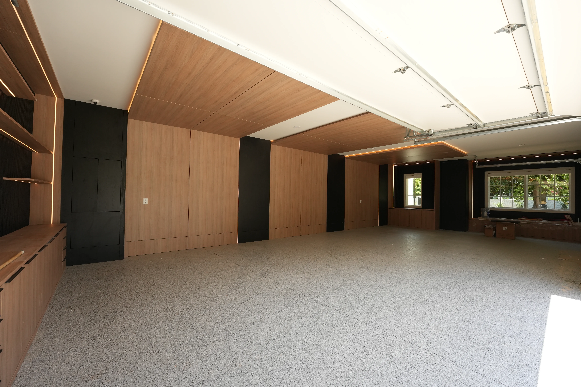
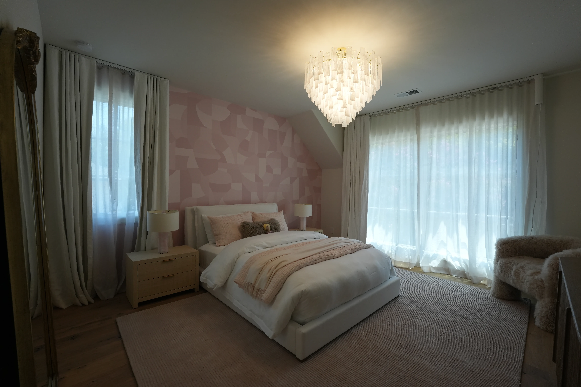

Every "extra" space received the same level of care; a tucked-away scullery, a fully outfitted home gym, a redesigned garage, and a cozy upstairs sitting nook that maximizes every square foot. Bedrooms throughout the home were tailored to their occupants, ranging from a nursery and a young child's room to a private guest suite, each with its own personality and finishes.
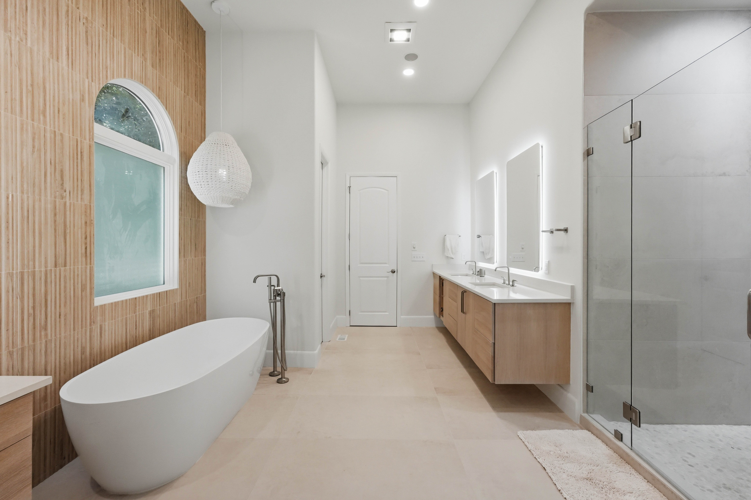
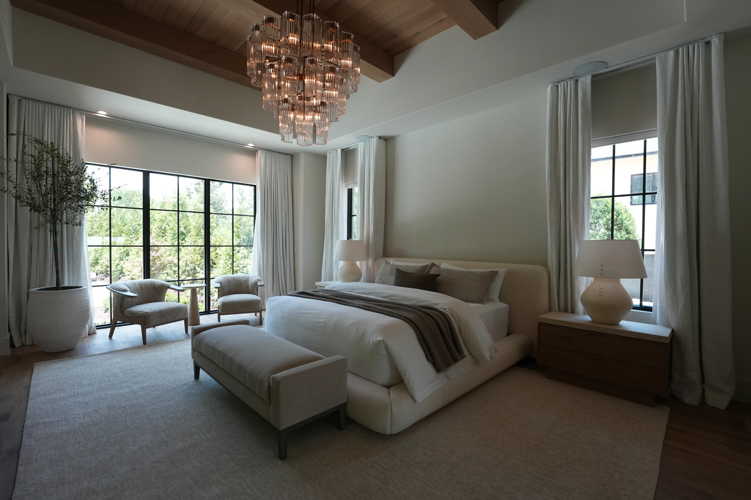
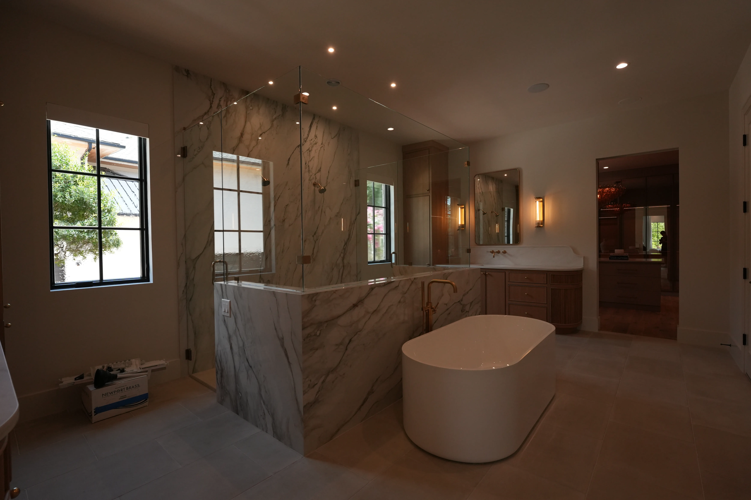
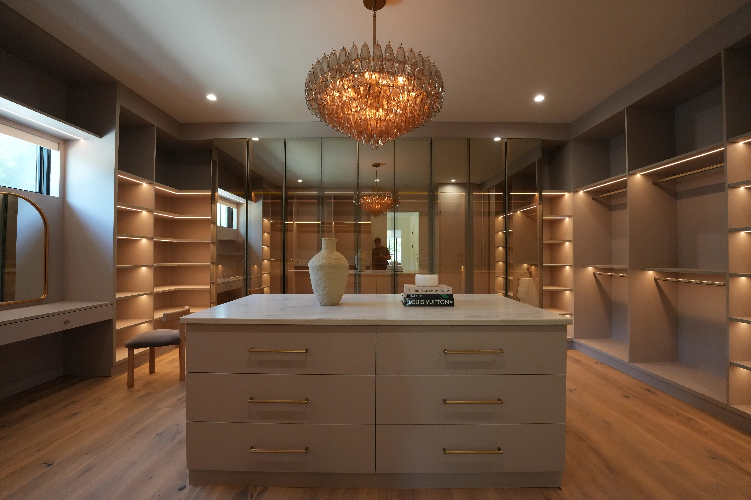
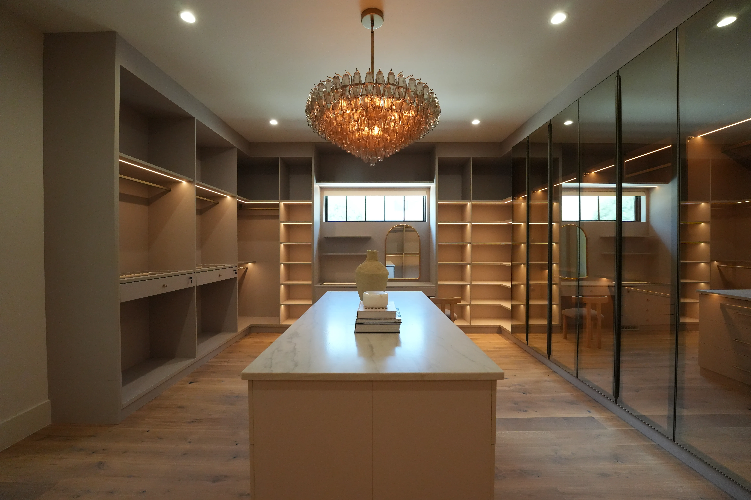
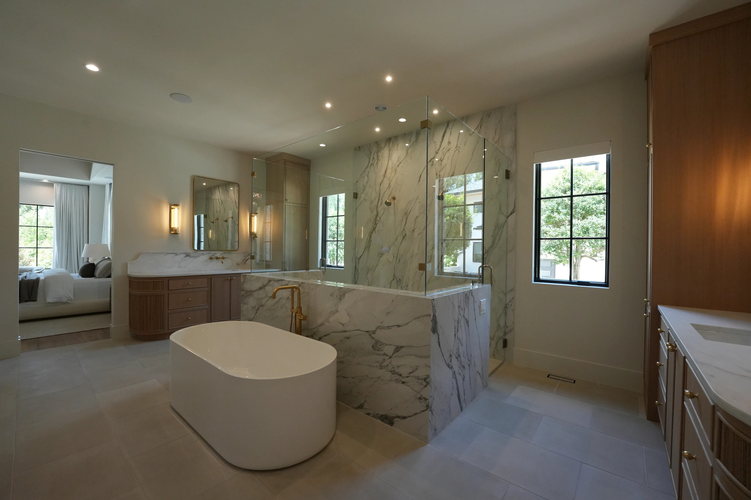
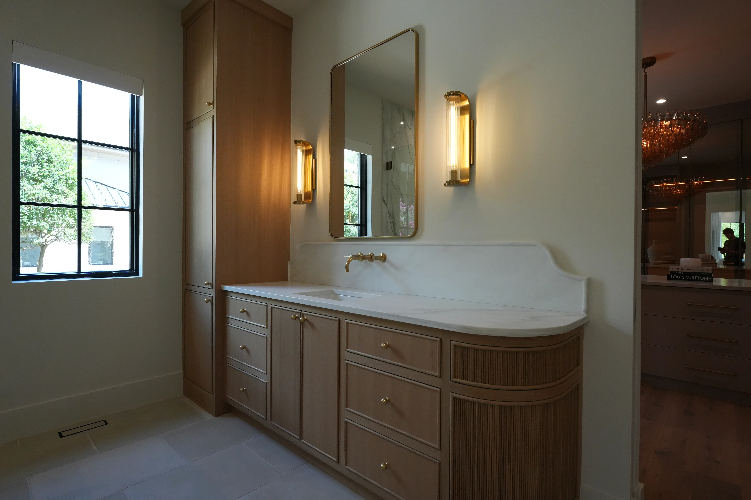
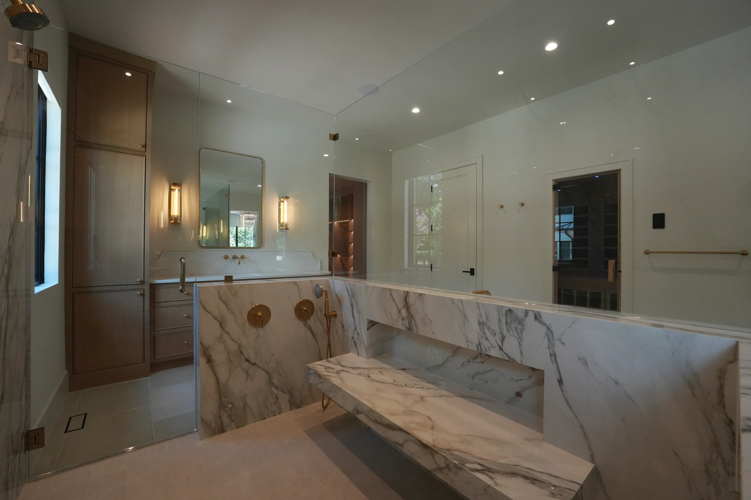
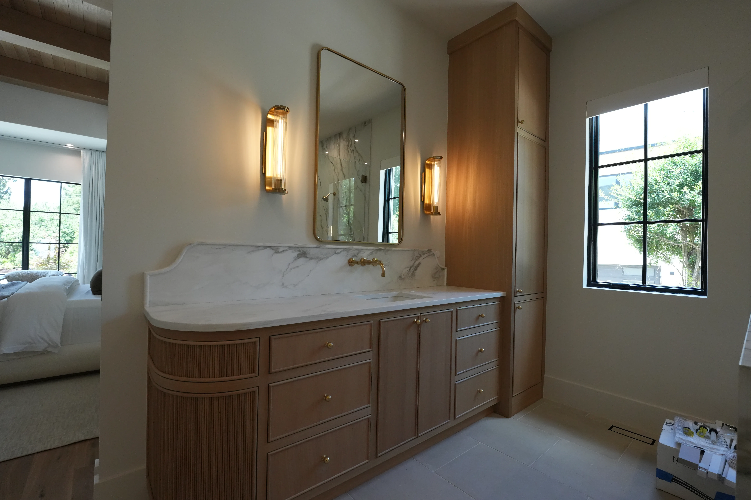
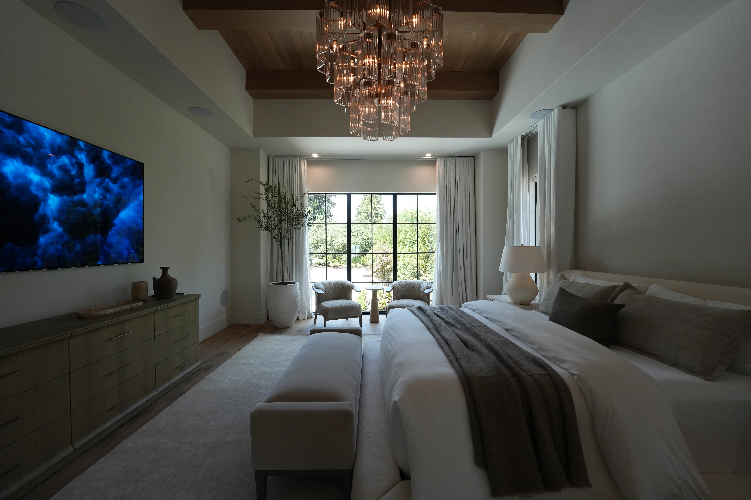
The primary suite serves as the home's crowning moment: a bedroom framed by vaulted wood-beamed ceilings and a crystal chandelier, an en suite bathroom wrapped in book-matched marble with a freestanding soaking tub and walk-in shower, and a closet the size of a bedroom, complete with a marble-topped island and custom mirrored cabinetry.
From the first arch to the last light fixture, this project reflects what's possible when a home is designed with intention in every room.
.jpg)